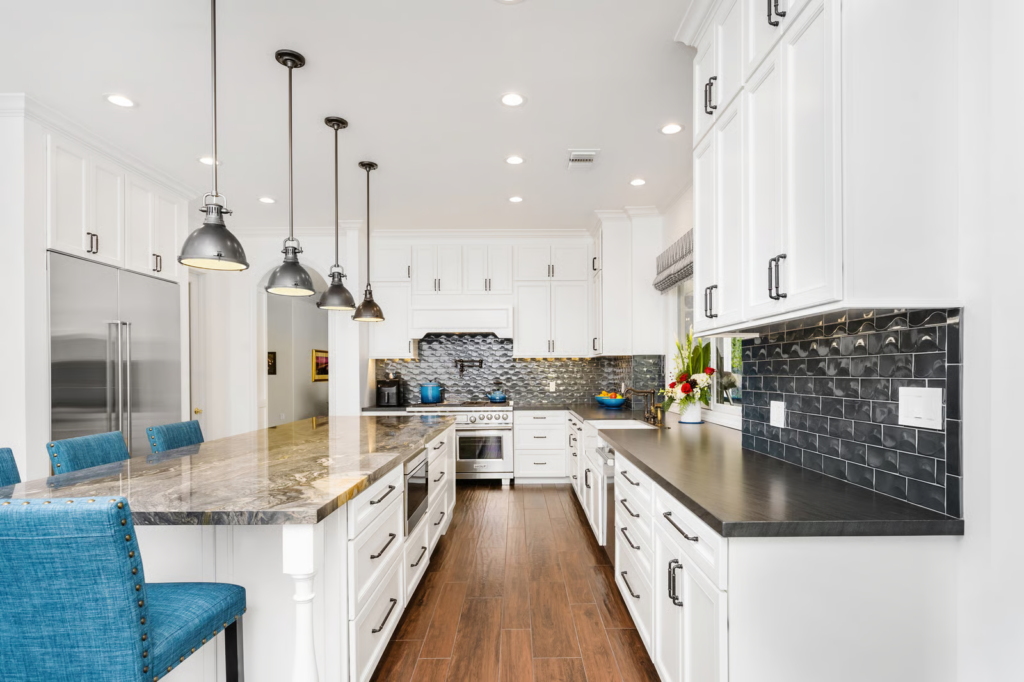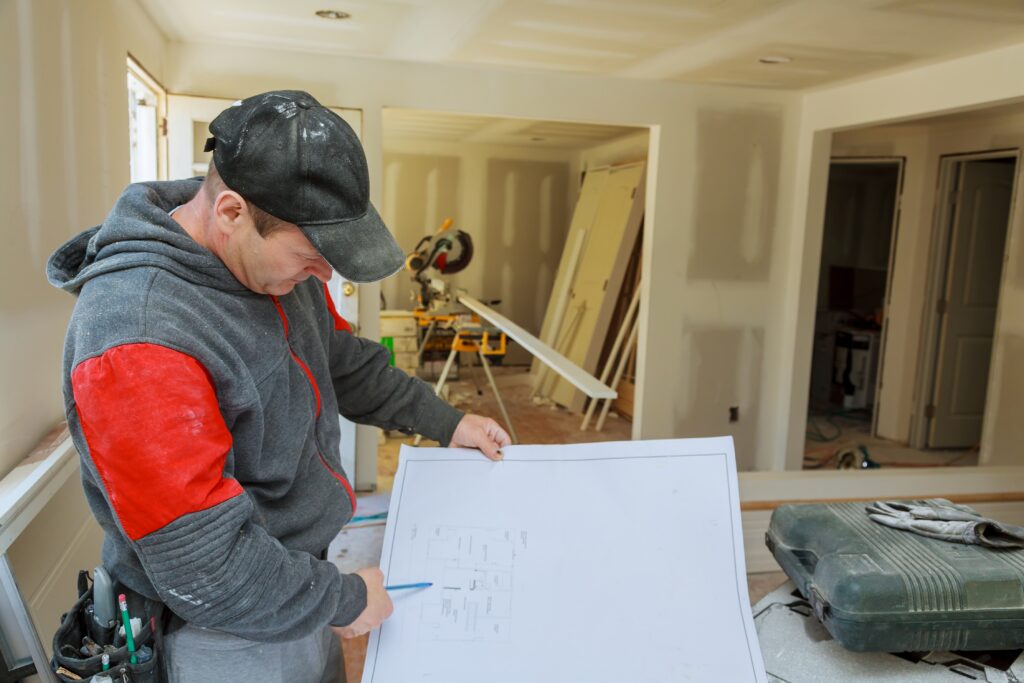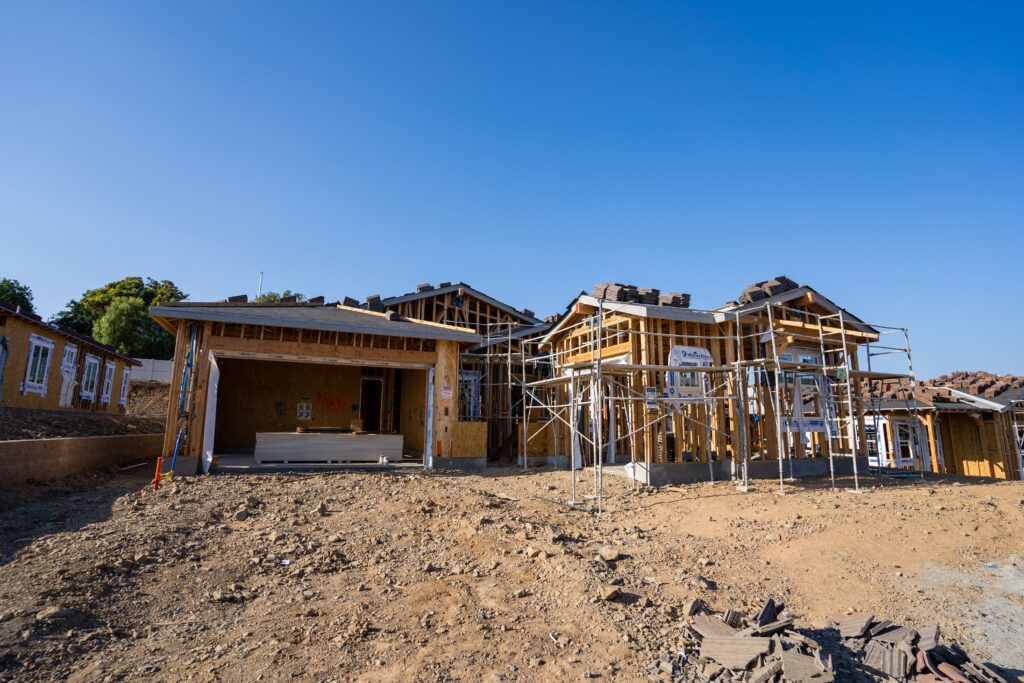

The kitchen remodel cost in Fishers, IN typically runs $15,000 to $30,000 for a cosmetic refresh, $30,000 to $60,000 for a mid-range remodel, and $60,000 to $150,000 or more for a full luxury remodel. Most projects take about 6 to 12 weeks. Cabinetry is usually the largest expense, and layout, plumbing, and structural changes add the most.
Last updated: October 2026. Written by the team at Construction & Inspection Division (CID) LLC, a remodeling and construction company with 40 years of experience.
Whenever homeowners think about kitchen renovation, their main concern is always its cost and duration. If they search kitchen remodel cost in Fishers IN, there comes a wide range of cost describing it can take form $15,000 to $150,000 or more. This cost description is basically useless.
To know how much does a kitchen remodel cost in Fishers, it is important to understand the tiers of renovations. The materials used, the cost-driving factors, and many more things give a clear and helpful picture with better understanding.
A complete understanding of how long does a kitchen remodel take, and what is the indication or signs of remodeling can save a lot of money and useless spendings.
Construction & Inspection Division (CID) LLC is a kitchen remodeling contractor that can give a proper estimated budget for the project. The estimate describes what is increasing the cost and the right solution for getting an affordable kitchen remodel.
Kitchen remodeling in Fishers looks different from one neighborhood to the next. Many homes around Geist Reservoir and in communities such as Avalon of Fishers, Britton Falls, and Maple Lawn were built from the 1990s onward, so typical upgrade goals include opening closed-off layouts, replacing builder-grade cabinets, and updating older appliance wiring. Knowing where your project fits in the tiers below makes it easier to compare estimates.
What Is the Average Cost of a Kitchen Remodel in Fishers, Indiana?
There is not a single amount that can be used to describe how much does a kitchen remodel costs in Fishers. The exact amount is dependent on the tiers of the project. This includes cosmetic updates, mid-range remodels, and full remodeling of the kitchen.
- Cosmetic update: $15,000 to $30,000
- Mid-range remodeling: $30,000 to $60,000
- Full remodeling: $60,000 to $150,000+
| Tier | Typical Cost Range | What’s Included |
| Cosmetic Refresh | $15,000 to $30,000 | Refacing cabinets, new countertops, updated hardware, a fresh backsplash, and paint |
| Mid-Range Remodel | $30,000 to $60,000 | New cabinetry, quartz or granite countertops, updated appliances, new flooring, improved lighting, and minor layout adjustments |
| Full / Luxury Remodel | $60,000 to $150,000+ | Complete gut renovations with custom cabinetry, premium stone countertops, professional-grade appliances, structural changes, and luxury finishes |
Kitchen Remodel Cost in Fishers, IN: Per Square Foot Estimate
Many homeowners estimate with a per-square-foot figure, then check it against a contractor’s written estimate. Multiply the kitchen’s square footage by the cost per square foot for your tier, then add a 10 to 20 percent contingency for surprises behind walls and under floors. Smaller kitchens often cost more per square foot because fixed costs such as design, permits, plumbing, and electrical rough-in are spread over less space. Square footage is only a starting point, because layout, materials, and structural work usually change the final number more than room size does.
What Drives the Cost Up or Down
Layout changes
Changing the existing layout of the kitchen by changing the plumbing position, fixture location, electrical changes, and existing kitchen layout style can add up to the standard cost of a kitchen remodel in Indianapolis.
| Layout Change | Typical Cost Impact | Timeline Impact |
| Keep existing layout | Lowest | Shorter |
| Move cabinets | +$2,000 to $5,000 | +1 to 2 weeks |
| Move plumbing | +$1,500 to $5,000 | +1 to 2 weeks |
| Move electrical | +$500 to $2,500 | +Several days |
| Major layout change | +$5,000 to $15,000+ | +2 to 4 weeks |
Cabinetry
Cabinetry installation and cabinetry style can significantly enhance the cabinet renovation cost. Choosing pre-built cabinetry generally moves the overall cost to mid-tier remodeling, but customizing the cabinet can take the overall cost to reach the higher level.
| Cabinet Type | Typical Cost |
| Stock | $5,000 to $12,000 |
| Semi-custom | $10,000 to $20,000 |
| Custom | $20,000 to $40,000+ |
| Cabinet refacing | $4,000 to $10,000 |
For homeowners who want fully tailored storage, our custom cabinets are designed and built to fit your kitchen’s exact layout, which also helps you avoid filler panels and wasted corners that stock sizes can leave behind.
Appliances
Installing professional-grade or built-in appliances in the kitchen can add a significant amount to the kitchen remodel cost in Fishers, Indiana. If the appliances run on electricity or gas, then the additional modification will take the cost to a higher level.
| Appliance Level | Typical Cost |
| Basic package | $3,000 to $6,000 |
| Mid-range package | $6,000 to $12,000 |
| Premium package | $12,000 to $25,000+ |
| Professional-grade | $20,000+ |
Structural Work
Structural work in the kitchen, like changing the layout, removing the wall, flooring, or ceiling installation, can easily increase the overall cost. Structural work also requires a permit, which is also a cost booster.
| Structural Work | Typical Cost | Timeline Impact |
| Non-load-bearing wall removal | $1,000 to $3,000 | Several days |
| Load-bearing wall modification | $3,000 to $10,000+ | 1 to 2+ weeks |
| Beam installation | $2,000 to $8,000+ | Several days to 2 weeks |
| Floor or ceiling changes | $1,000 to $5,000+ | Several days |
If removing a wall opens the kitchen into the family or dining room, flooring, trim, paint, and lighting usually need to carry across both spaces. That turns a kitchen project into a multi-room scope and raises the total. Homeowners planning a larger renovation can review our complete home remodeling guide before setting a budget.
Countertops, Backsplash and Lighting
Countertops are usually the second major surface decision after cabinetry. The material you choose changes both the price and the upkeep:
| Material | Relative Cost | Upkeep | Best Fit |
| Laminate | Low | Low maintenance | Budget refreshes |
| Tile | Low to moderate | Grout needs cleaning and sealing | Budget to mid-range |
| Solid surface | Moderate | Seams are easy to repair | Mid-range |
| Granite | Moderate to high | Periodic sealing | Mid-range to premium |
| Quartz | Moderate to high | No sealing needed | Mid-range to premium |
| Quartzite or marble | High | Sealing and careful care | Luxury remodels |
Backsplash options range from simple subway tile to full stone slabs that match the countertop. Lighting adds up quickly too: under-cabinet lights, pendants over an island, and recessed fixtures each carry their own fixture and wiring cost. If the plan includes a double oven, induction cooktop, or commercial-style range, the home’s electrical panel may need an upgrade, and that belongs in the budget before work starts.
Labor, Trades and Contingency
A kitchen remodel brings several trades together in sequence: a general contractor, cabinet installer, electrician, plumber, tile setter, and drywall and paint crews. Labor is usually a substantial share of the total, and a contractor who coordinates every trade under one contract reduces gaps and delays. Set aside 10 to 20 percent of the budget as contingency for conditions that only show up once walls and floors are open, such as outdated wiring, hidden water damage, or plumbing that no longer meets code.
Why Inspect Before You Remodel: Protecting Your Kitchen Budget
A common source of budget overruns is what nobody could see at the estimating stage. Because CID combines construction with inspection, the scope can be checked against the condition of the home’s wiring, plumbing, moisture levels, and structure before the budget is locked. A kitchen in an older home may need a panel upgrade, new supply lines, or subfloor repair that a surface walkthrough misses. Finding those items early turns surprises into line items and can reduce change orders. Learn more about our property inspection services.
How Long a Kitchen Remodel Takes in Fishers
Designing and planning (1 to 3 weeks)
No matter whether it’s a cosmetic or luxury kitchen remodel in Fishers, IN, all require proper planning and design before starting. This may be done within 1 week to take 3 weeks depending on the work.
Preparation involving permitting and materials selection (1 to 4 weeks)
The kitchen area is then prepared, and all extra material is removed. Permits are taken according to the work requirements, and different materials for cabinets, countertops, flooring, and walls are selected within the next 1 to 4 weeks.
Demolition (2 to 7 days)
If structural work or a layout change is required, then the previous structure is demolished, which takes around a week.
Rough plumbing and electrical work (1 to 2 weeks)
After the demolition, the plumbing and electrical work is started, which gets completed in 2 weeks depending on the work.
Cabinet and countertop installation (1 to 2 weeks)
Cabinets and countertops are installed accordingly, which should not take more than 2 weeks.
Flooring and finishing work (1 to 2 weeks)
Flooring and finishing work is done as per the selected material in the last part of the remodeling to decrease damage. This may require 1 to 2 weeks at max.
Final inspection (3 to 4 days)
Final round of inspection may take some days to ensure that all of the materials and things are set accordingly.
What Can Slow Down a Fisher’s Kitchen Remodel
- Cabinet lead times: custom cabinets are built to order and can take 8 to 16 weeks to arrive, so ordering early matters.
- Permit review: structural, plumbing, and electrical work can add time before demolition starts.
- Late selections: changing countertops, tile, or appliances after ordering can reset the schedule.
- Hidden conditions: wiring, plumbing, or water damage found after demolition has to be repaired first.
- Busy season: spring and summer are peak months for remodelers, so planning through winter helps secure your start date.
A practical way to shorten the schedule is to finalize cabinets, countertops, and appliances before demolition begins.
What to Expect During the Fishers Permit Process
It is important to understand that not every kitchen renovation will require a permit or undergo the same permit requirements. The permit requirements are dependent on what work is done.
A kitchen requiring construction, plumbing work, electrical work, or any structural work may require additional permits and inspections as well.
Different work done requires different permits, and the kitchen, which is going to change its structural footprint, may be delayed or take longer time in having permit.
Which Kitchen Remodel Projects Need a Permit in Fishers?
Fishers is part of Hamilton County, and permit requirements depend on the scope of work. Work that typically needs a permit includes:
- Removing or modifying walls, especially load-bearing walls
- Moving or adding plumbing lines, drains, or gas lines
- Adding circuits, relocating outlets, or upgrading the electrical panel
- Changing windows or the structure of the room
Cosmetic updates such as painting, new hardware, and replacing countertops or cabinets within the same layout may need fewer approvals or none at all. Requirements change, so confirm current rules with the City of Fishers building and permit office before work starts, and confirm in your contract who pulls the permits. Skipping required permits can create problems at resale, during inspections, and with insurance claims.
Signs It’s Time for a Kitchen Remodel
- Limited storage area for the cabinets.
- Poor layout structure that no longer fulfills the area requirements.
- Damaged cabinets, countertops, or flooring.
- Poor plumbing or drainage solutions.
- Changes in the household requirements.
- Outgrown the current kitchen layout.
Is a Kitchen Remodel Worth It in Fishers?
A kitchen is one of the first rooms buyers judge, and Remodeling Magazine’s annual Cost vs. Value report consistently shows that modest and mid-range kitchen updates recover a larger share of their cost at resale than high-end remodels. Return on investment also depends on how long you plan to stay. For homeowners staying in their Fishers home, better storage, a workable layout, and efficient new appliances are returns you feel every day.
How to Budget for a Fishers Kitchen Remodel
A common planning rule is to spend 5 to 15 percent of your home’s current value on a kitchen remodel, then compare that figure with the tier ranges above. Add the contingency described earlier, and decide early whether you will pay from savings or finance the work. Home equity lines of credit, home improvement loans, and personal loans are the usual options, and comparing rates before you sign a contract protects your spending power.
How to Lower Your Kitchen Remodel Cost
- Keep the existing layout, because moving plumbing, gas, and electrical adds cost and time.
- Consider cabinet refacing instead of replacement. The cabinet table above puts refacing at $4,000 to $10,000.
- Choose semi-custom cabinets over full custom where the design allows.
- Spend on the surfaces you touch every day and phase appliance upgrades later.
- Get at least three itemized written estimates for the same scope.
What Should a Kitchen Remodel Estimate Include?
An itemized estimate makes two contractors’ prices comparable. A solid estimate lists:
- Design and planning fees
- Demolition and debris removal
- Permits and inspections
- Cabinets, countertops, and installation
- Plumbing and electrical work
- Flooring, tile and paint
- Appliance installation
- Allowances for fixtures and finishes
- Contingency amount
- Schedule and payment milestones
- How change orders are handled
If a quote arrives as a single lump sum, ask for the line-item breakdown before comparing.
Kitchen Remodeling FAQs
How much does full kitchen remodeling cost in Indianapolis?
Full kitchen remodeling in Indianapolis can cost about $50,000 to $150,000 or more, depending on the materials used.
How long does it take to remodel a kitchen?
A kitchen remodel can take around 6 to 12 weeks, depending on the work done. The duration can always increase or decrease depending on the work being done.
Is it worth remodeling a kitchen?
Yes, kitchen remodeling is worth every single cent. It enhances the appearance and functionality of the house.
Does remodeling a kitchen increase ROI?
Yes, kitchen remodeling increases the 50 to 70% ROI of the house and can prove to be a long-term investment.
How much does custom cabinet installation cost?
The kitchen cabinet price can fluctuate depending on the material and design, but it costs 20 to 40% of the total kitchen remodeling budget.
Do I need a permit for a kitchen remodel in Fishers?
Most kitchen remodels that involve structural, plumbing, or electrical work need a permit in Fishers. Cosmetic updates in the same layout may not. Confirm current requirements with the City of Fishers before work starts, and agree in your contract on who pulls the permits.
How much does it cost to remove a wall between the kitchen and living room?
Removing a non-load-bearing wall typically costs $1,000 to $3,000, while modifying a load-bearing wall typically costs $3,000 to $10,000 or more. Cost rises if plumbing, electrical, or ductwork runs through the wall, and flooring and paint often need to carry across both rooms.
How much does a small kitchen remodel cost in Fishers?
A small kitchen remodel in Fishers usually starts in the cosmetic refresh range of $15,000 to $30,000 and can move into the mid-range tier if cabinets are replaced. Small kitchens often cost more per square foot because design, permit, and rough-in costs are spread over less space.
What is the most expensive part of a kitchen remodel?
Cabinetry is usually the largest single expense. Stock, semi-custom, and custom cabinets sit at very different price points, and layout or structural changes are the next biggest cost drivers after cabinets.
How much contingency should I add to a kitchen remodel budget?
Add 10 to 20 percent of the total budget as contingency. It covers conditions found after demolition, such as outdated wiring, hidden water damage, or plumbing that needs to be brought up to code.
Does CID offer free kitchen remodel estimates in Fishers?
Yes. Call (317) 279-0601 or email cidllcpro@gmail.com to request a free estimate for your Fishers kitchen remodel.
Why Work With Construction & Inspection Division (CID) LLC
CID has 40 years of experience in construction and remodeling across Hamilton County and Marion County, including Carmel, Westfield, and Zionsville. See completed work in our project gallery and read what homeowners say on our reviews page.
Schedule Your Fishers Kitchen Remodel Consultation
The exact kitchen remodeling cost for any project can only be estimated by an expert contractor after a thorough inspection. Ready to get an estimate of your kitchen remodeling project? Construction & Inspection Division (CID) LLC can provide you with a realistic estimate according to the materials and design you choose. Contact us at (317) 279-0601, or you can email us at cidllcpro@gmail.com for more information and to get a free estimate.
Related Post
- Read next: Custom Kitchen Cabinets: Design, Cost and Benefits Explained
- Luxury Kitchen Renovation Features
- Custom Kitchen Cabinets for Modern Kitchens
Related services: kitchen remodeling, home remodel, and home additions.